

Fibreglass Ceiling Panels for Open-Plan Offices: Control Echo & Improve Speech Clarity
Introduction
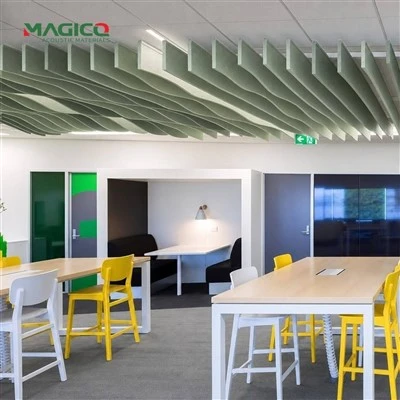
Open-plan office layouts remain the mainstream design choice for modern commercial fit-outs, co-working hubs and corporate headquarters. While these layouts encourage teamwork and flexible workspace, hard reflective surfaces including concrete slabs, glass partitions and drywall create severe acoustic challenges. Uncontrolled sound reflection leads to long reverberation, distracting echo, poor speech privacy and unclear communication during hybrid video meetings. Fibreglass ceiling panels are the most popular suspended ceiling solution to solve this pain point for architects, contractors and office developers.

01.Why echo and poor speech clarity happen in open-plan offices
When sound bounces repeatedly off rigid ceiling and wall surfaces, reverberation time rises. Conversations, keyboard clicks and phone chatter linger in the air and overlap together. Employees struggle to focus, and speech intelligibility drops significantly. It is critical to clarify: fiberglass ceiling panels absorb airborne sound inside the room, reducing echo and reverberation. They do not block impact sound transferring through concrete floors; for floor-borne vibration, acoustic rubber matting is the complementary solution.
2. How fiberglass acoustic ceiling panels improve office acoustic performance
Our fiberglass acoustic ceiling tiles are engineered with porous fiberglass core, tested to ASTM C423 and EN ISO 354. High NRC rating (0.70–0.95) efficiently captures mid and high-frequency speech noise. Installed on standard T-bar suspended grid, fiberglass ceiling panels cover large ceiling areas and shorten reverberation time to the recommended range for open workspaces. The result is clearer conversations, less distracting background noise and better speech privacy between workstations.
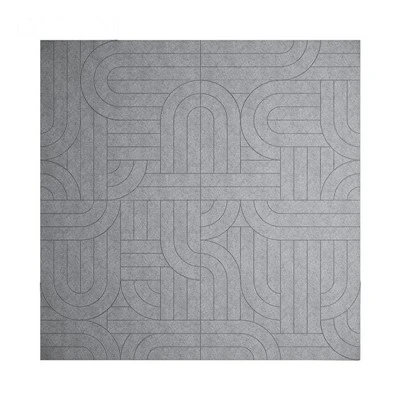
Our fiberglass ceiling board is lightweight, easy to cut onsite and compatible with standard suspended grid systems. Multiple edge profiles, bevelled or square edge, and custom colour finishes are available to match modern office interior design. Sag-resistant formulation prevents warping even under normal indoor humidity, avoiding maintenance headaches for long-term commercial operation.


03. Core benefits for open-plan office projects
Optimised speech clarity: Reduce echo and reverberation for face-to-face and online meetings.
Modular installation: Standard size fiberglass acoustic ceiling tiles fit standard T-grid, fast installation and simple access to overhead MEP services.
Aesthetic flexibility: Multiple colours and edge types of fibreglass ceiling panels support minimalist and premium office interior designs.
Reliable acoustic data: Full NRC and CAC test reports ready for project specification and tender documents.
Low VOC formulation: Suitable for high-occupancy office environments, protecting indoor air quality for staff.
04. Typical project applications
Large open-plan corporate offices and tech headquarters
Co-working spaces and shared serviced offices
Internal meeting rooms, training rooms and breakout zones
Office renovation acoustic retrofits


05. Specification & installation tips for contractors
When specifying fiberglass acoustic ceiling panels for open offices, select products with NRC ≥0.70 for standard open work zones; choose NRC ≥0.85 for meeting rooms. Use standard T-bar suspension grid, leave proper perimeter gaps to prevent flanking sound paths. We supply technical drawings, sample boards and full certification packages for specifiers and installers. Our factory supports custom dimensions for non-standard ceiling layouts.
Contact Us
MQ Acoustics provides one-stop custom service for Fibreglass Ceiling Panels, including free sample testing, personalized scheme design, full-set certification documents and global bulk project supply. Contact us for professional commercial acoustic procurement solutions.